
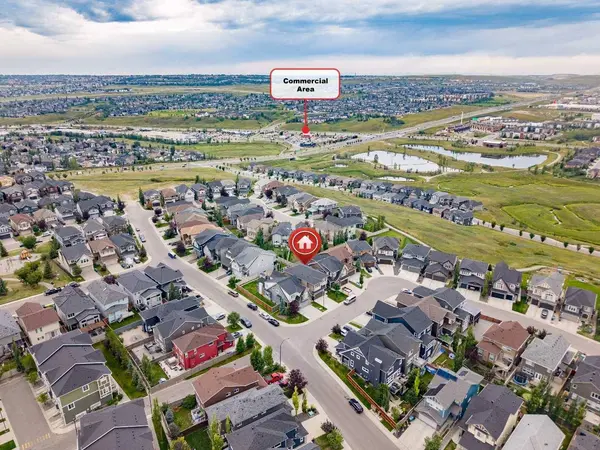
189 Evansridge VW NW
Calgary, AB T3P 0N3
- 4 Beds
- 4 Baths Full Baths: 3 Half Baths: 1
- 2,673 SqFt
- 4,822 Lot Size
- 2014 Year Built
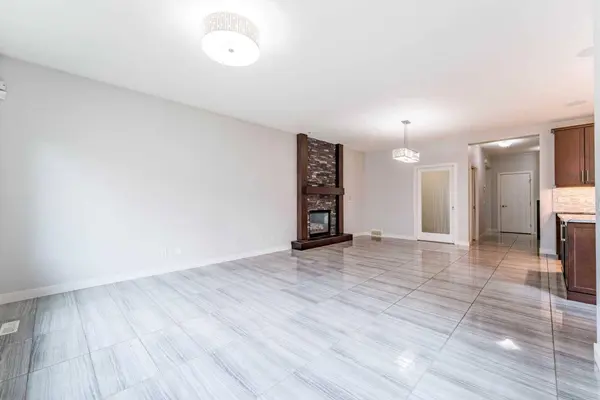
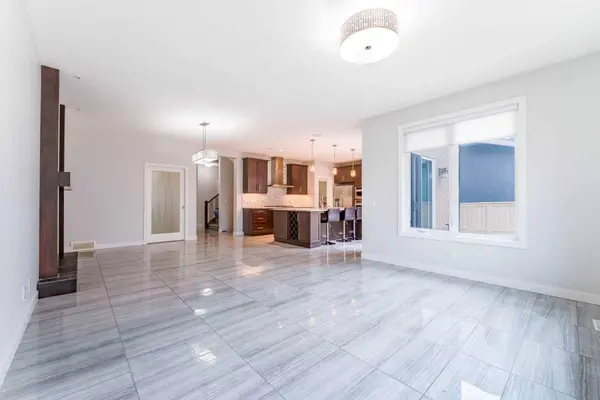
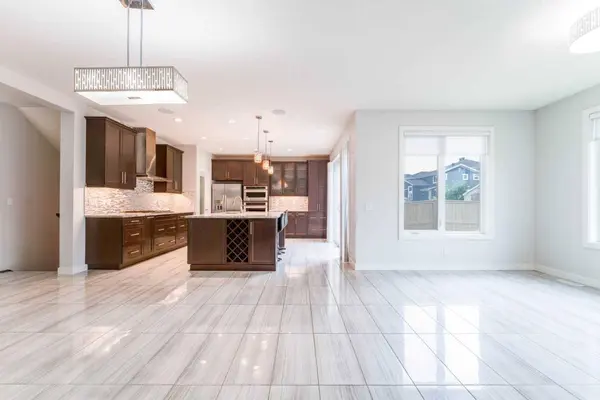
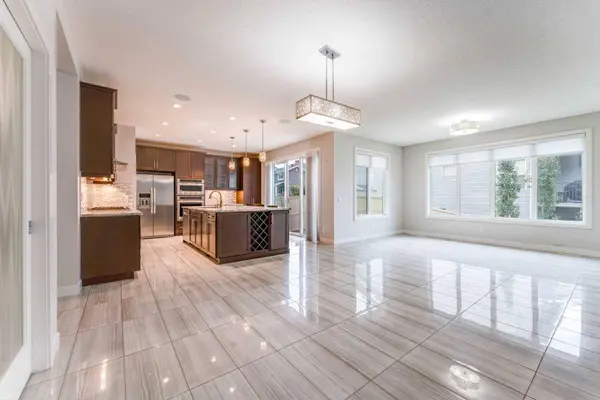
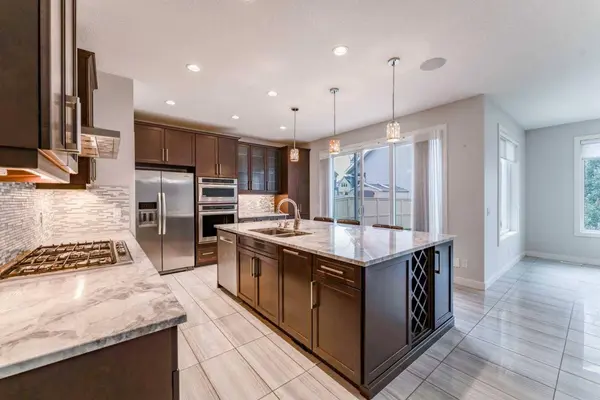
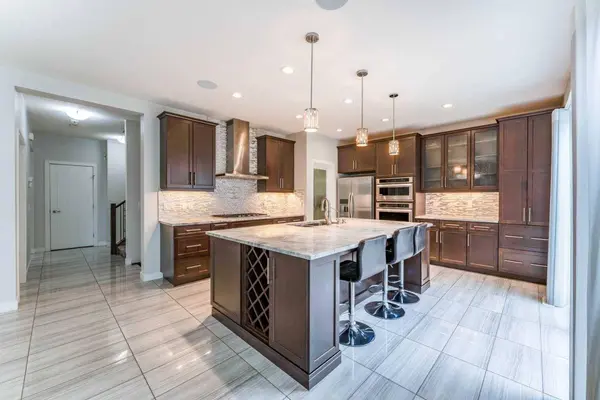
The bright, open concept main floor is designed for both everyday family living and entertaining. The spacious kitchen features granite countertops, a large island with seating, gas stove, built in oven and walk in pantry, all opening to the dining area and living room with a gas fireplace. A private main floor office, functional mudroom and 2 piece bathroom complete the main level.
Upstairs, the primary retreat offers a spacious bedroom, 5 piece ensuite and walk in closet. Two additional bedrooms, a full bathroom, upper floor laundry and a large bonus room provide plenty of space for the whole family. An additional upper level flex area adds even more versatility and can be used as a home office, reading area, music space or private retreat.
The fully finished basement expands the living space with a fourth bedroom, full bathroom, recreation area and a dedicated home theatre with projector, screen and integrated audio, ideal for movie nights, sports, gaming and entertaining.
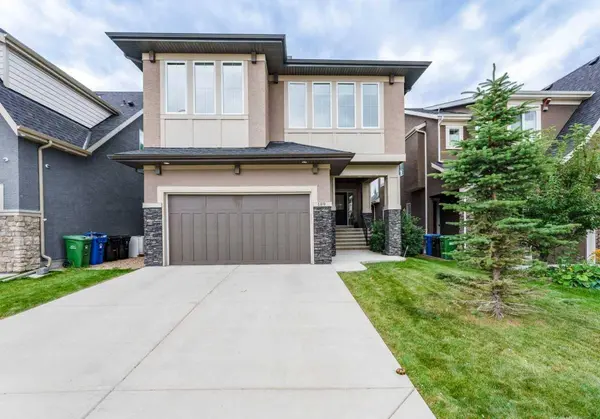
Outside, enjoy a landscaped and fenced yard, double attached garage and a convenient Evanston location close to parks, pathways, schools, shopping and everyday amenities.
With multiple living areas, flexible work from home spaces, a fully developed basement, dedicated theatre room and immediate possession available, this home offers excellent space and functionality for its next owners.
GALLERY
PROPERTY DETAIL
Key Details
Property Type Single Family Home
Sub Type Detached
Listing Status Active
Purchase Type For Sale
Square Footage 2, 673 sqft
Price per Sqft $322
Subdivision Evanston
MLS Listing ID A2342446
Style 2 Storey
Bedrooms 4
Full Baths 3
Half Baths 1
Year Built 2014
Annual Tax Amount $6,716
Tax Year 2026
Lot Size 4,822 Sqft
Acres 0.11
Property Sub-Type Detached
Source Calgary
Location
Province AB
County Calgary
Area Cal Zone N
Zoning R-G
Direction N
Rooms
Other Rooms 1
Basement Full
Building
Lot Description Back Yard, Front Yard, Landscaped, Private, Street Lighting
Foundation Poured Concrete
Architectural Style 2 Storey
Level or Stories Two
Structure Type Stucco
Interior
Interior Features Double Vanity, Granite Counters, Kitchen Island, No Animal Home, No Smoking Home, Storage, Walk-In Closet(s), Wired for Data, Wired for Sound
Heating Forced Air
Cooling Central Air
Flooring Carpet, Tile
Fireplaces Number 1
Fireplaces Type Gas
Inclusions None
Appliance Built-In Oven, Dishwasher, Dryer, Gas Stove, Refrigerator, Washer
Laundry Laundry Room, Upper Level
Exterior
Parking Features Double Garage Attached
Garage Spaces 2.0
Fence Fenced
Community Features Park, Playground, Pond, Schools Nearby, Shopping Nearby, Walking/Bike Paths
Roof Type Asphalt Shingle
Porch Porch, Rear Porch
Lot Frontage 42.0
Total Parking Spaces 4
Garage 1
Others
Restrictions None Known
Tax ID 112193396
Ownership Private
CONTACT
