303, 6 Merganser Drive W
Townhouse $ 374,900

303, 6 Merganser Drive W

Chestermere, AB T1X2Y2

  • 4 Beds
  • 3 Baths
    Half Baths: 1
  • 1,666 SqFt
  • 2024 Year Built
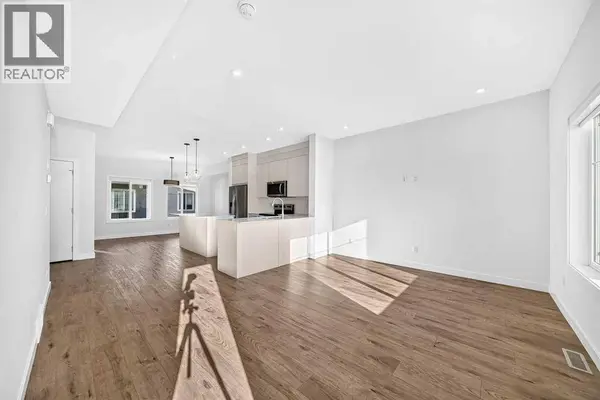
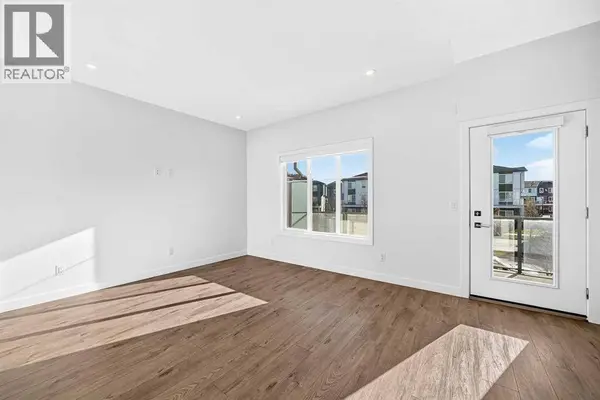
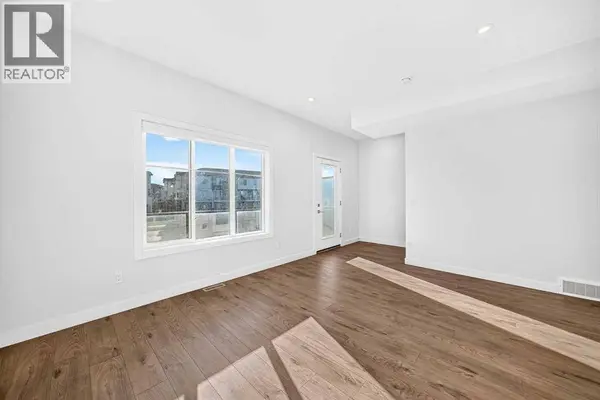
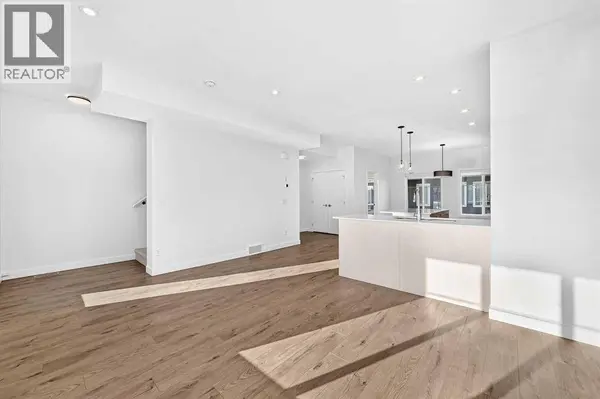
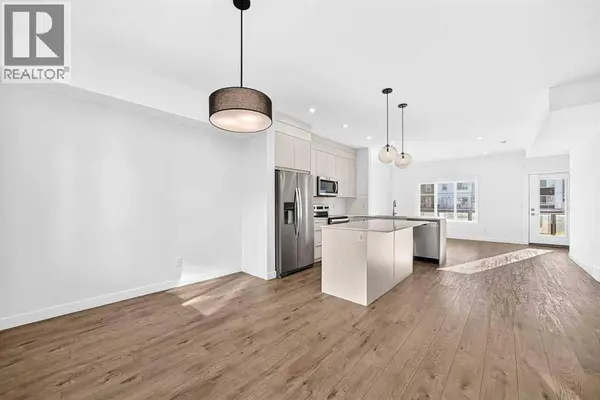
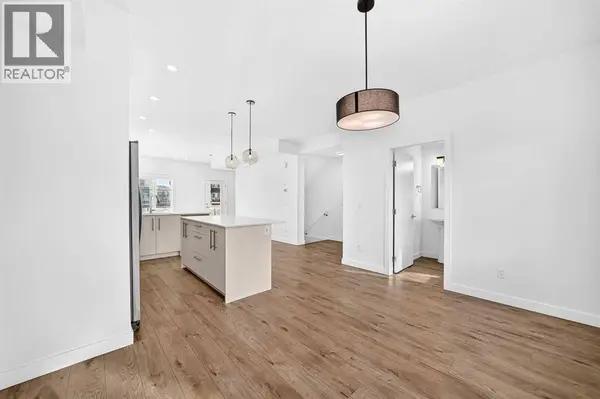
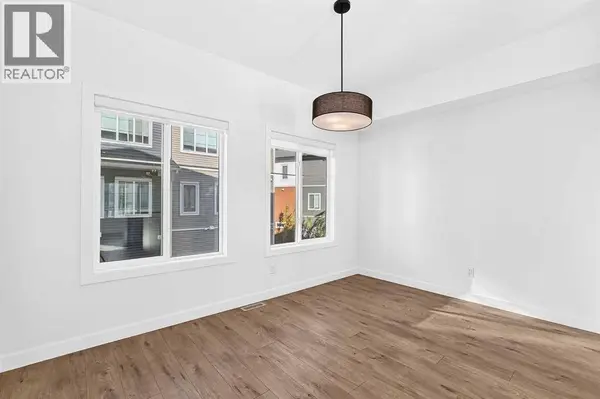
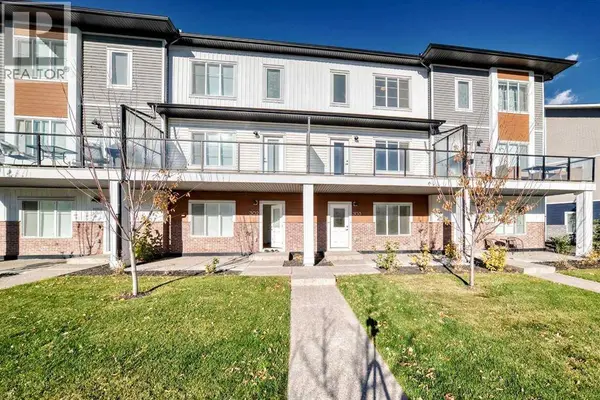
Welcome to 303 6 Merganser Drive W in Chelsea, Chestermere. This modern 3 storey condominium townhome offers 1,666.5 sq. ft. of RMS above grade living space with 4 bedrooms, 2.5 bathrooms and a double attached garage. The ground level features a versatile bedroom that works well as a home office, guest room or flex space. Upstairs, the bright open concept living level brings together the kitchen, dining and living areas, with wide plank flooring, a large island, pendant lighting, stainless steel appliances and access to a generous balcony. The top floor features a spacious primary bedroom with walk in closet and 4 piece ensuite, two additional bedrooms, another full bathroom and convenient upper floor laundry. Located in Chelsea with parks, pathways, shopping and Chestermere amenities nearby, this home combines a practical family friendly layout with modern finishes across three thoughtfully designed levels. (id:24570)
Listed by Century 21 Bravo Realty

PROPERTY DETAIL

  • Key Details

    Property Type Townhouse

    Sub Type Townhouse

    Listing Status Active

    Purchase Type For Sale

    Approx. Sqft 1666

    Square Footage 1, 666 sqft

    Price per Sqft $225

    Subdivision Chelsea

    MLS Listing ID A2352497

    Bedrooms 4

    Half Baths 1

    Condo Fees $381/mo

    Year Built 2024

    Property Sub-Type Townhouse

  • Location

    Province AB

  • Rooms

    Kitchen 0.0

    Extra Room 1 Second level 7.83 Ft x 19.58 Ft Other

    Extra Room 2 Second level 11.58 Ft x 15.08 Ft Living room

    Extra Room 3 Second level 8.25 Ft x 11.25 Ft Other

    Extra Room 4 Second level 9.58 Ft x 13.17 Ft Dining room

    Extra Room 5 Second level 5.33 Ft x 5.33 Ft 2pc Bathroom

    Extra Room 6 Third level 8.42 Ft x 4.92 Ft 4pc Bathroom

  • Building

    Lot Description Landscaped, Lawn

    Story 3

  • Interior

    Heating Forced air

    Cooling None

    Flooring Carpeted, Ceramic Tile, Vinyl Plank

  • Exterior

    Parking Features Yes

    Garage Spaces 2.0

    Garage Description 2

    Fence Not fenced

    Community Features Lake Privileges, Pets Allowed With Restrictions

    View Y/N No

    Attached Garage Yes

    Total Parking Spaces 2

    Garage Yes

    Private Pool No

  • Others

    Ownership Condominium/Strata

GET IN TOUCH

Your Full Name
Your Phone Number*
Write Your Message