
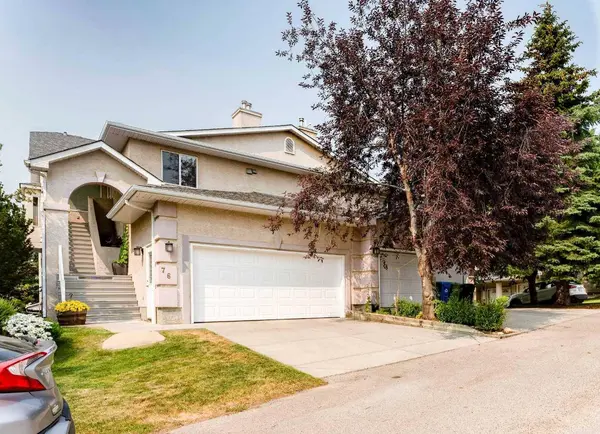
76 Sierra Morena GN SW
Calgary, AB T3H 3E5
- 2 Beds
- 2 Baths Full Baths: 2
- 1,461 SqFt
- 0.65 Lot Size
- 1994 Year Built
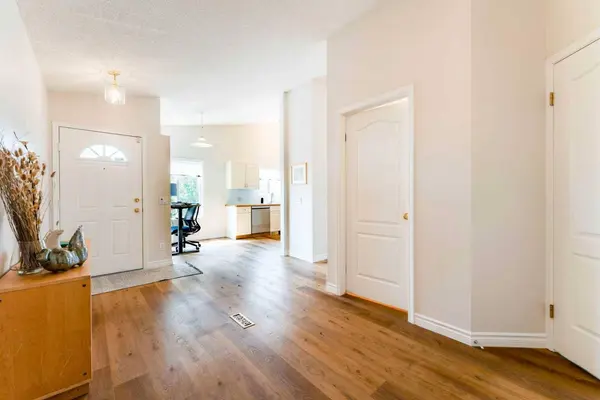
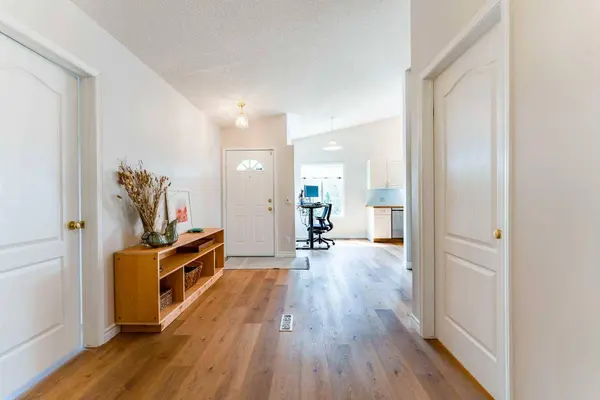
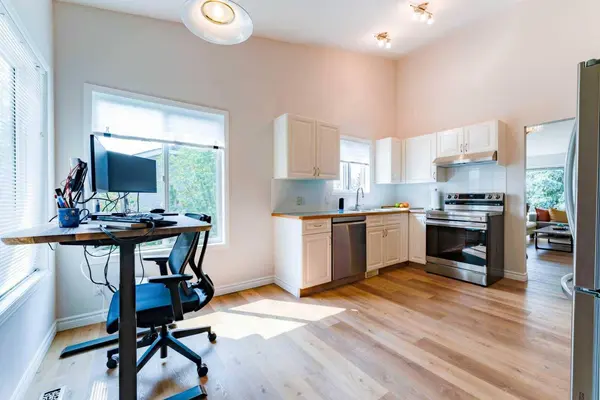
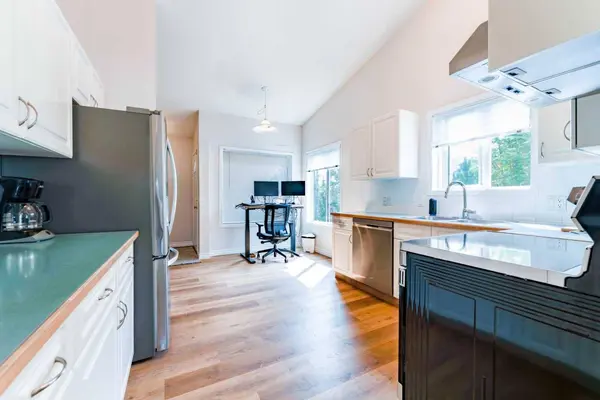
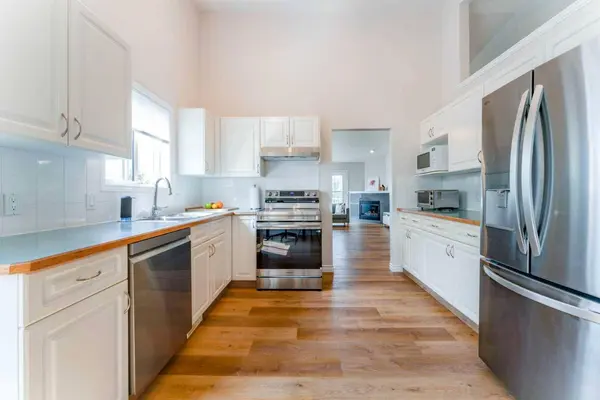
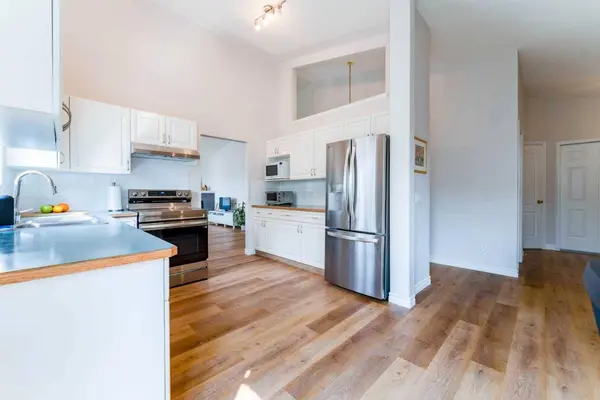
Offering 1,462 sq. ft. of bright, single level living space, this move in ready home features 2 spacious bedrooms, 2 full bathrooms, vaulted ceilings, mountain views, and a double attached garage. Brand new luxury vinyl plank flooring and a complete suite of brand new appliances bring a fresh, modern feel throughout.
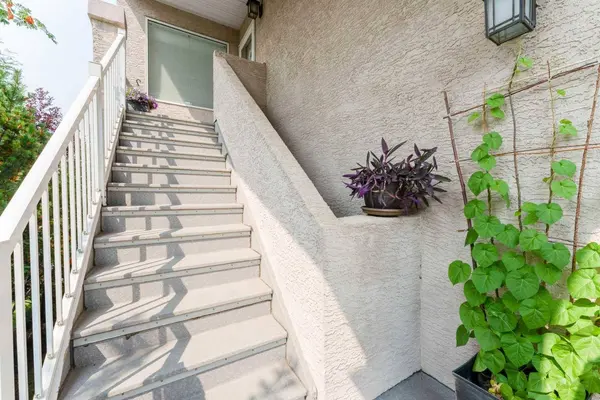
The bright, open concept layout is filled with natural light, while the spacious kitchen offers abundant cabinetry and counter space. Relax on your private balcony and enjoy beautiful mountain views in a quiet, well managed complex.
Condo fees include water, sewer, landscaping, snow removal, and exterior insurance, making for a truly low maintenance lifestyle.
Ideally located just minutes from Signal Hill Shopping Centre, the Signal Hill Public Library, parks, playgrounds, and multiple transit routes with easy access to the 69 Street CTrain Station.
Rarely available and exceptional value. Book your private showing today!
GALLERY
PROPERTY DETAIL
Key Details
Property Type Townhouse
Sub Type Row/Townhouse
Listing Status Active
Purchase Type For Sale
Square Footage 1, 461 sqft
Price per Sqft $303
Subdivision Signal Hill
MLS Listing ID A2335954
Style Bungalow
Bedrooms 2
Full Baths 2
Condo Fees $529
Year Built 1994
Annual Tax Amount $2,942
Tax Year 2026
Lot Size 0.650 Acres
Acres 0.65
Property Sub-Type Row/Townhouse
Source Calgary
Location
Province AB
County Calgary
Area Cal Zone W
Zoning M-C1 d75
Direction E
Rooms
Other Rooms 1
Basement None
Building
Lot Description Cleared, Corner Lot, Cul-De-Sac, Landscaped
Foundation Poured Concrete
Architectural Style Bungalow
Level or Stories One
Structure Type Stucco
Interior
Interior Features Central Vacuum, High Ceilings, Laminate Counters, No Smoking Home, Pantry, Walk-In Closet(s)
Heating Forced Air
Cooling None
Flooring Vinyl Plank
Fireplaces Number 1
Fireplaces Type Gas
Appliance Dishwasher, Dryer, Range, Range Hood, Refrigerator, Washer
Laundry In Unit
Exterior
Parking Features Double Garage Attached
Garage Spaces 2.0
Fence None
Community Features Park, Playground, Schools Nearby, Shopping Nearby, Sidewalks, Street Lights, Walking/Bike Paths
Amenities Available Parking, Playground, Storage, Visitor Parking
Roof Type Asphalt Shingle
Porch Balcony(s)
Total Parking Spaces 2
Garage 1
Others
HOA Fee Include Insurance,Maintenance Grounds,Professional Management,Reserve Fund Contributions,Sewer,Snow Removal,Water
Restrictions None Known
Ownership Private
Pets Allowed Cats OK, Dogs OK, Yes
CONTACT
