
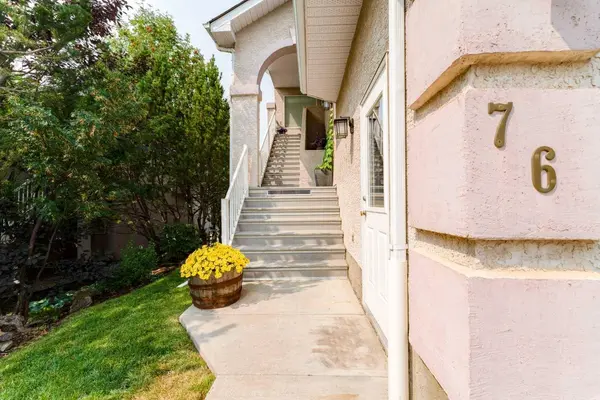
76 Sierra Morena GN SW
Calgary, AB T3H 3E5
- 2 Beds
- 2 Baths Full Baths: 2
- 1,461 SqFt
- 0.65 Lot Size
- 1994 Year Built
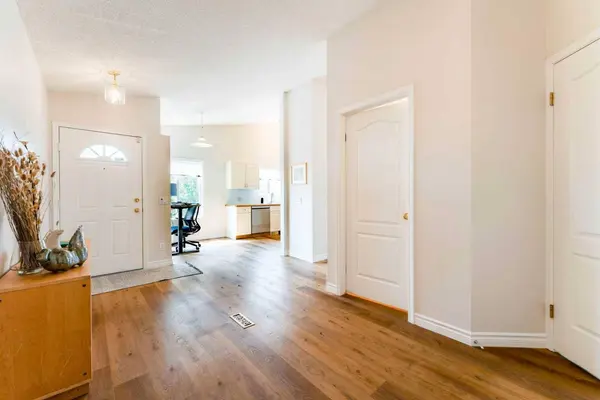
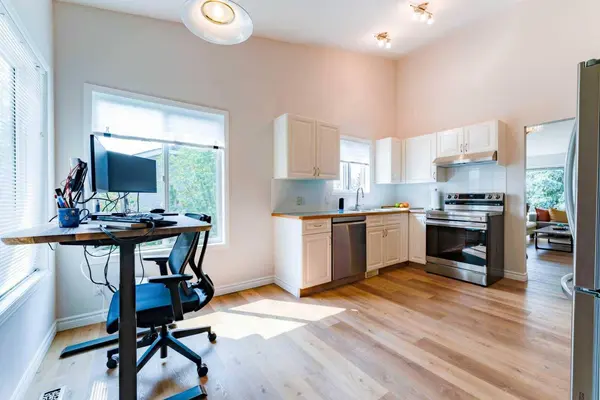
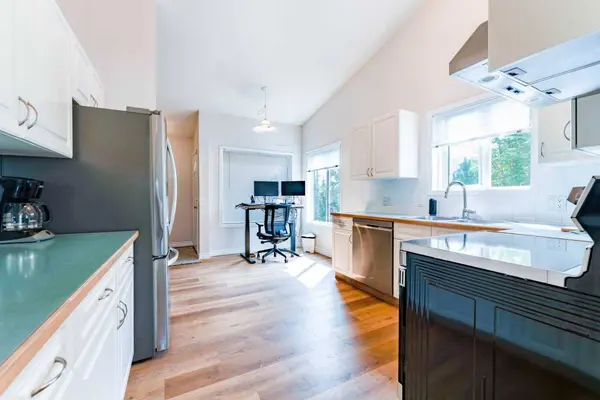
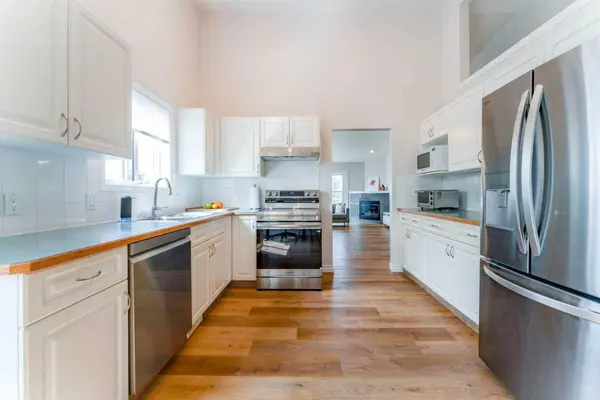
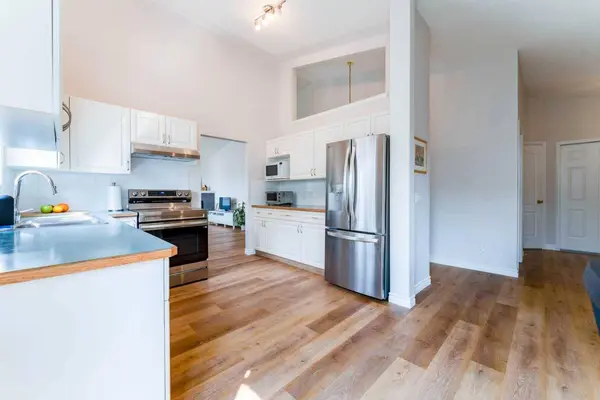
The living room features high ceilings and a gas fireplace,with adjoining dining space and a kitchen offering ample cabinetry,counter space. Vinyl plank flooring,a walk-in closet and a three-piece ensuite add to the practical layout. A balcony provides outdoor space,while in-unit laundry keeps daily routines convenient.
Parks,playgrounds,walking and biking paths,schools and shopping are nearby. The monthly condo fee includes water,sewer,grounds maintenance,snow removal,condominium corporation insurance (coverage subject to the corporation's policy),professional management and reserve fund contributions. Owners should confirm their own unit,contents and liability insurance requirements. Cats and dogs are subject to prior Board approval.
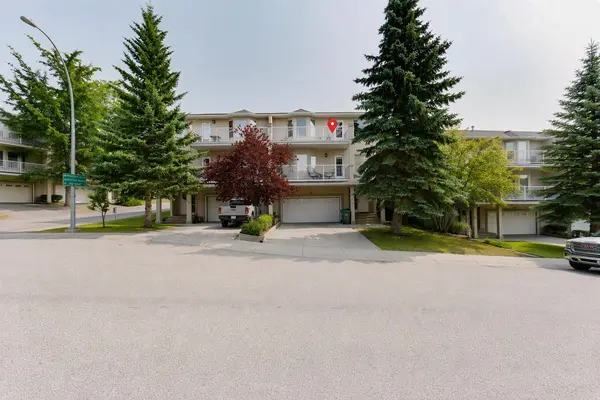
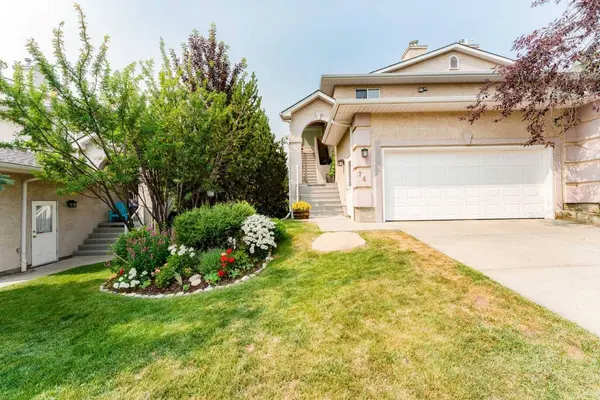
Access to the home involves stairs; the living spaces are on one level once inside. Enjoy the room to spread out and the convenience of an attached garage in an established southwest Calgary community.
GALLERY
PROPERTY DETAIL
Key Details
Property Type Townhouse
Sub Type Row/Townhouse
Listing Status Active
Purchase Type For Sale
Approx. Sqft 1461.53
Square Footage 1, 461 sqft
Price per Sqft $287
Subdivision Signal Hill
MLS Listing ID A2352354
Style Townhouse-Stacked
Bedrooms 2
Full Baths 2
Condo Fees $529/mo
HOA Y/N No
Year Built 1994
Lot Size 0.650 Acres
Acres 0.65
Property Sub-Type Row/Townhouse
Location
Province AB
County 0046
Community Park, Playground, Schools Nearby, Shopping Nearby, Sidewalks, Street Lights, Walking/Bike Paths
Area Cal Zone W
Zoning M-C1 d75
Direction SW
Rooms
Basement None
Building
Lot Description Cleared, Corner Lot, Cul-De-Sac, Landscaped
Dwelling Type Four Plex
Faces E
Story One
Foundation Poured Concrete
Architectural Style Townhouse-Stacked
Level or Stories One
New Construction No
Interior
Interior Features Central Vacuum, High Ceilings, Laminate Counters, No Smoking Home, Walk-In Closet(s)
Heating Forced Air
Cooling None
Flooring Vinyl Plank
Fireplaces Number 1
Fireplaces Type Gas
Inclusions Existing window coverings, as is.
Fireplace Yes
Appliance Dishwasher, Dryer, Microwave, Range, Range Hood, Refrigerator, Washer
Laundry In Unit
Exterior
Exterior Feature Storage
Parking Features Double Garage Attached
Garage Spaces 2.0
Fence None
Community Features Park, Playground, Schools Nearby, Shopping Nearby, Sidewalks, Street Lights, Walking/Bike Paths
Amenities Available Parking, Playground, Storage, Visitor Parking
Roof Type Asphalt Shingle
Porch Balcony(s)
Total Parking Spaces 2
Garage Yes
Others
HOA Fee Include Insurance,Maintenance Grounds,Professional Management,Reserve Fund Contributions,Sewer,Snow Removal,Water
Restrictions None Known
Virtual Tour 2 https://calgarycondoandhomes.ca/76-sierra-morena-gn-sw2
Pets Allowed Restrictions, Cats OK, Dogs OK, Yes
Virtual Tour https://calgarycondoandhomes.ca/76-sierra-morena-gn-sw2
CONTACT
